
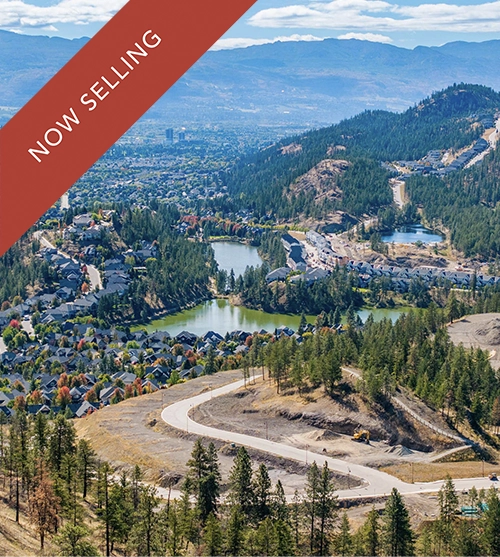
 Hidden Hills Lots
 Pondside Townhomes
 Antler Heights Duplexes
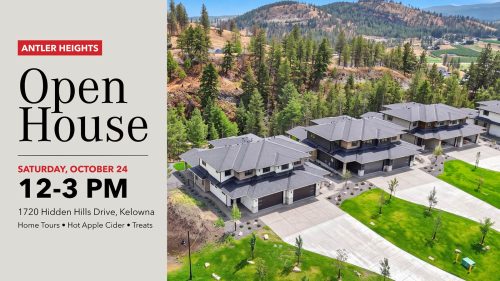 Antler Heights Open House | Oct. 24
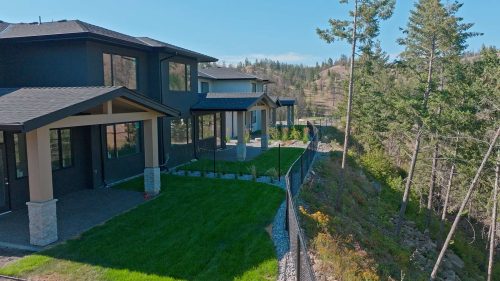 Antler Heights Update: Landscaping Has Started
Connecting People and Place:
Wilden Market Square Moves One Step Closer
On September 13, 2024, Wilden Group submitted application for Phase 1 of the development of Wilden Market Square to the City of Kelowna, marking the creation of a vibrant new center for the community. Rich in public amenities and gathering spaces, this vital piece of infrastructure will significantly enhance life within the 1,500-acre master-planned community northwest of Glenmore. Wilden currently comprises roughly 1,000 single- and multi-family homes and is at about 30% completion of its master plan.
The residents of Wilden and surrounding areas are set to gain a new social, cultural, and commercial hub, offering the potential for a self-sustained community where daily needs are within walking or biking distance of every home. The Wilden team is already moving full speed ahead on the Phase 2 application, hoping for a build-out of the full Market Square before 2030.
Phase 1 includes two mixed-use buildings and three townhome buildings, providing a total of 107 residential units, including 54 rental apartments. Approximately 14,000 square feet of ground-floor commercial space in Phase 1 will be complemented by an additional 23,000 square feet for shops, restaurants, and services in Phase 2. The second phase will also add approximately 86 residential units in various sizes and an abundance of public amenities.

All buildings will be supported by a common, partially underground parkade, offering parking for residents and visitors. Surface parking will also be available, primarily located behind the buildings to maintain the Market Square’s pedestrian-friendly aesthetic. A significant portion of the area will be dedicated to pedestrian use.
At the heart of Market Square will be a spacious, car-free plaza, designed as a gathering place for community events, markets, and festivals. In true European fashion, restaurants and cafés will spill out into the Plaza in the warmer seasons. The public space along Wilden Pond’s shoreline will seamlessly connect to an indoor market hall, housed in its own building. Phase 2 plans also include additional public amenities, with a focus on indoor spaces for youth and family activities.
“Our Market Square is designed for people first, and it’s the people who will breathe life into it —not the buildings, and certainly not cars,” says Karin Eger-Blenk, CEO of the Wilden Group. “We believe that a thriving community needs both intentional and casual opportunities to connect and share experiences.”
“The vision for Wilden Market Square dates back to the late 1990s,” shares Cameron Dodd, President of the Wilden Group and Director of Development. “Our team of town planners and engineers has worked tirelessly to bring this vision to life on the drawing board. The City of Kelowna has been an invaluable partner, helping us align the Market Square with municipal strategy, refine traffic flow, and shape a future-proof urban center.”
Just north of Market Square, a parcel of land has been purchased by the school district for a future elementary school, adjacent to future city park. Across from this site, a large component of Phase 1’s commercial space will be dedicated to a daycare. The first phase also has ample space for health services and stores that benefit from storefront parking.
Upon approval by the City, residential and commercial spaces will be available for pre-purchase and lease agreements.





