
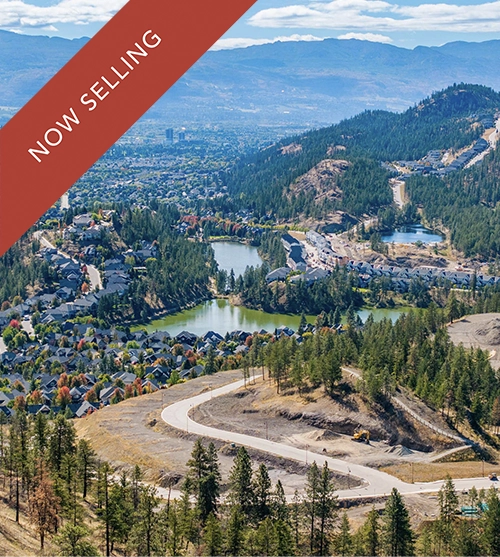
 Hidden Hills Lots
 Pondside Townhomes
 Antler Heights Duplexes
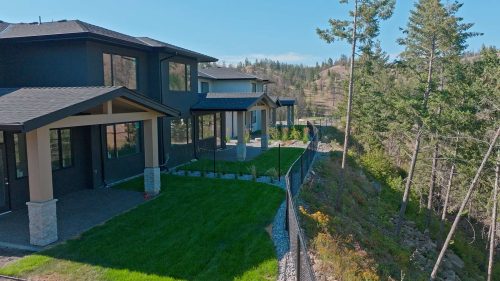 Antler Heights Update: Landscaping Has Started
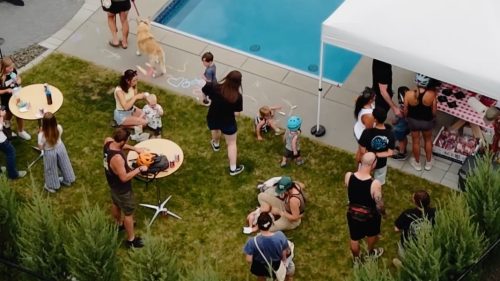 Wilden’s New MTB Trails Open with a 400-Person Summer Block Party
Phase III
A WILD PIECE OF LAND | A BALANCE TO BE PROTECTED

Phase III in Essence
Rooted in the Wilden Group’s values, Phase 3 completes Wilden’s Master Plan, designed for resilience, livability, and a connected outdoor lifestyle.
Delivered in stages along panoramic ridge lines and connected neighbourhood pockets, it will introduce a scenic drive and new homes while keeping public trail connections and key viewpoints part of the experience.
Evolution of Phase III
A more complete community.
In crafting this final phase of Wilden, we are building more than just homes: we are shaping a sustainable future where community and nature intertwine.
Building on the strengths of Phases 1 and 2, our OCP and Zoning amendment application submitted in fall 2025 updates the policy framework for Wilden’s final phase to better meet today’s expectations of a complete community:
Housing Choice
Walkability
Amenities
Stewardship
Early phases delivered strong neighbourhoods, but key elements of the original vision (like a true community hub and broader housing choice) are still evolving. Phase 3 advances the Master Plan by addressing these gaps and aligning with Kelowna’s growth needs.
A Stronger Plan for Tomorrow’s Needs
While respecting the DNA and intent of the 2000 ASP, the application introduces four significant updates:
SCENIC PARKWAY
A signature ridge roadway designed to avoid fronting homes and highlight the landscape.
MORE OPEN SPACE
A clearer and more refined balance between development and protected natural areas.
INCREASED HOUSING DIVERSITY
More inclusive, clustered housing forms while reducing the overall hillside development footprint.

LAND IN THE NORTHWEST CORNER
Including this area provides for a community park opportunity and supports gentler development forms.
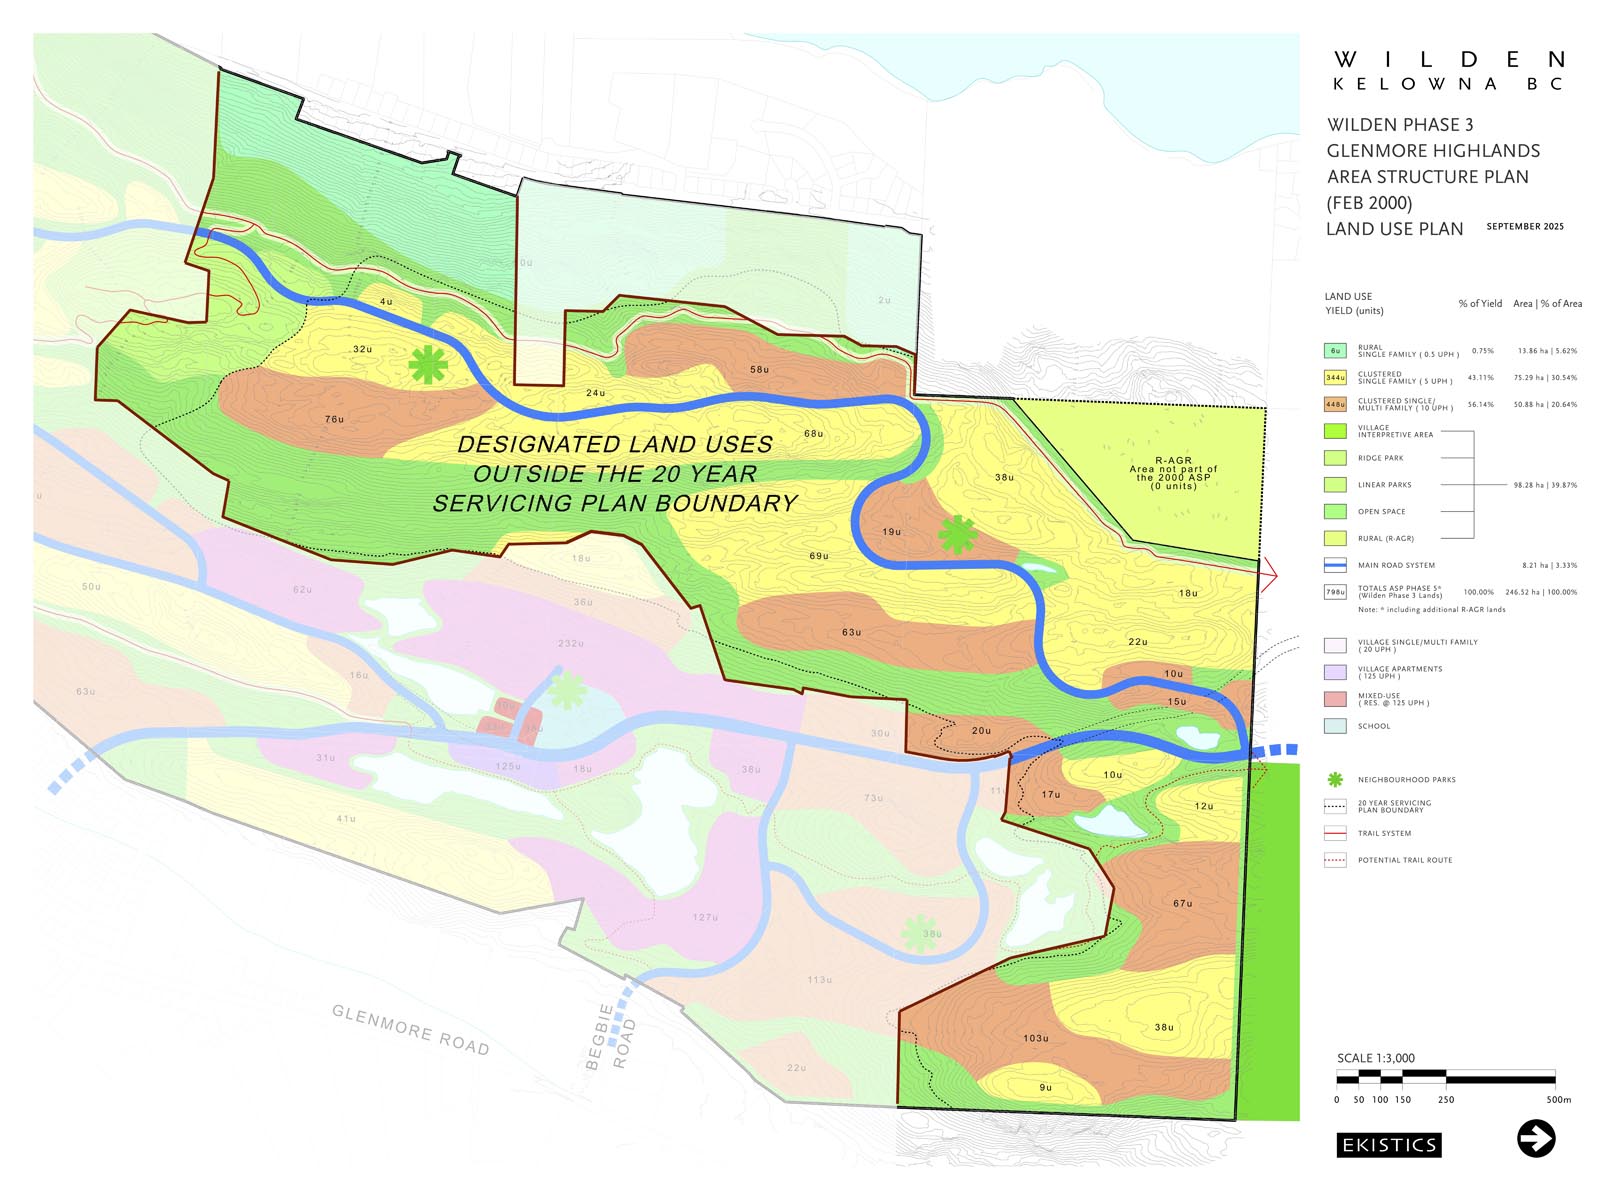
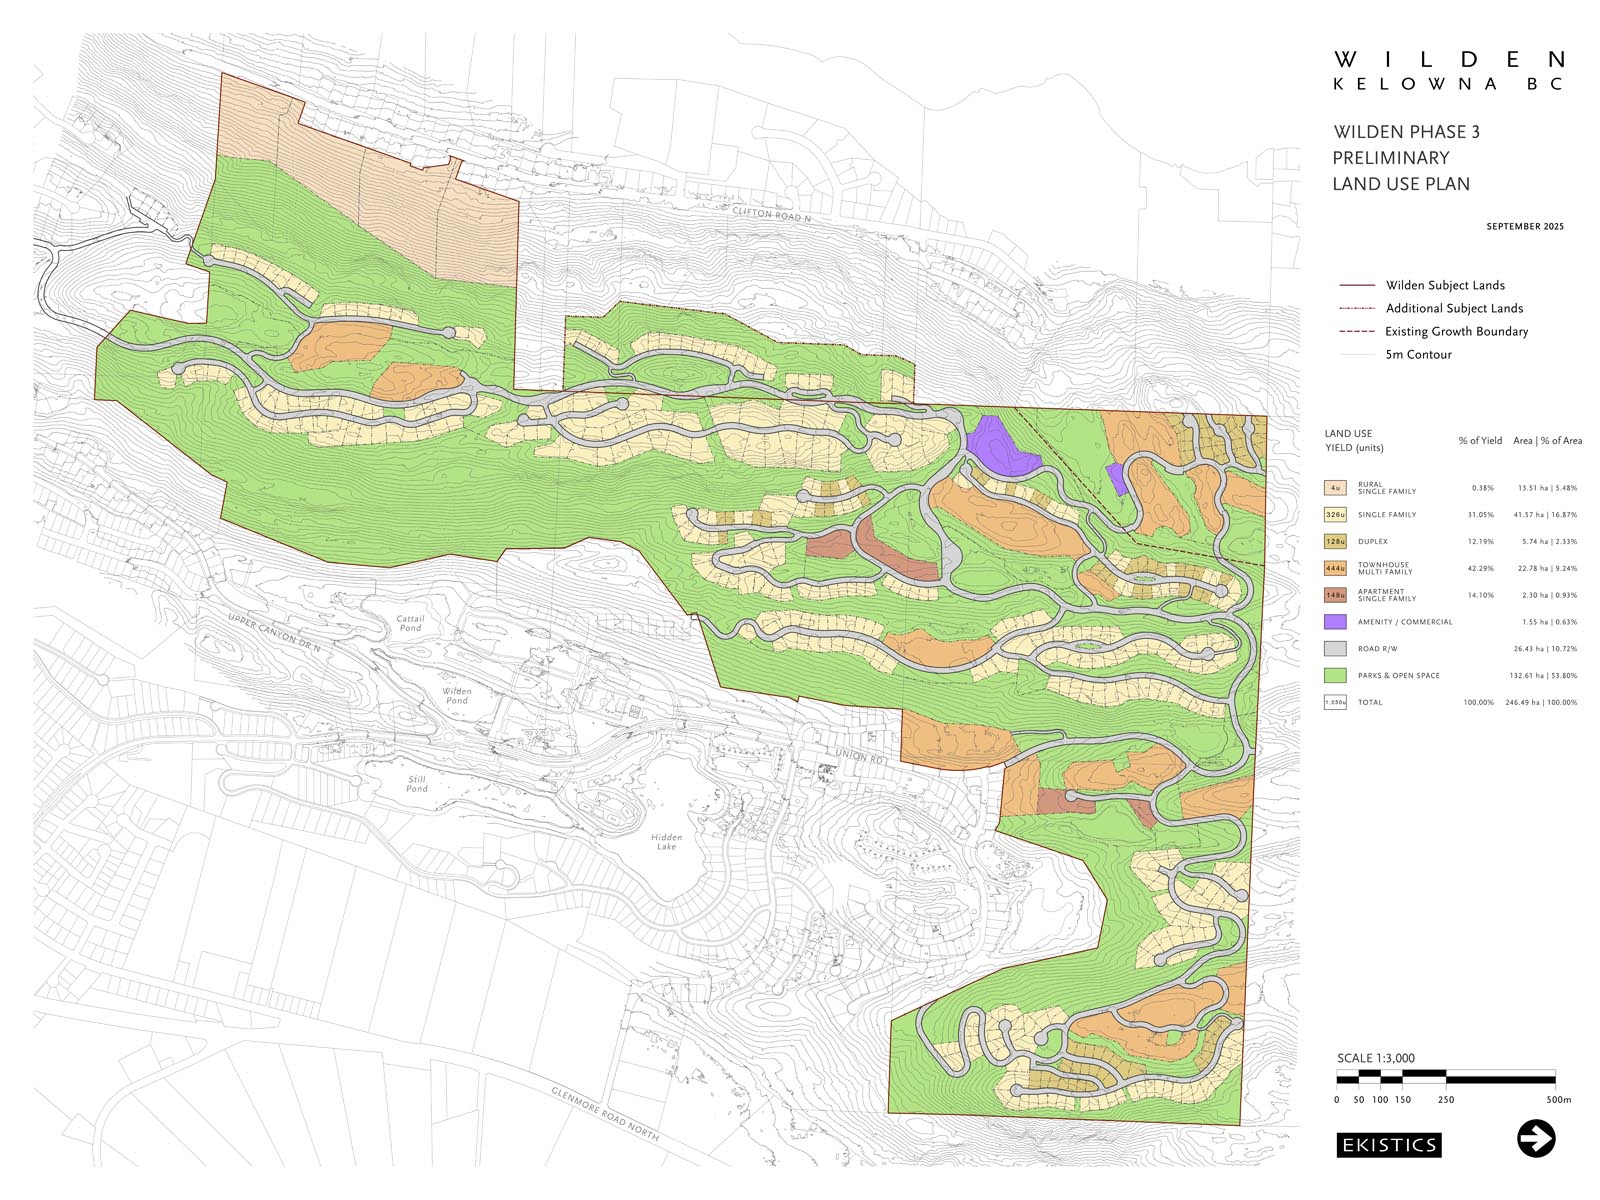
2000 ASP
Proposed ASP
SCENIC PARKWAY
A signature ridge roadway designed to avoid fronting homes and highlight the landscape.
MORE OPEN SPACE
A clearer and more refined balance between development and protected natural areas.
INCREASED HOUSING DIVERSITY
More inclusive, clustered housing forms while reducing the overall hillside development footprint.
LAND IN THE NORTHWEST CORNER
Including this area provides for a community park opportunity and supports gentler development forms.
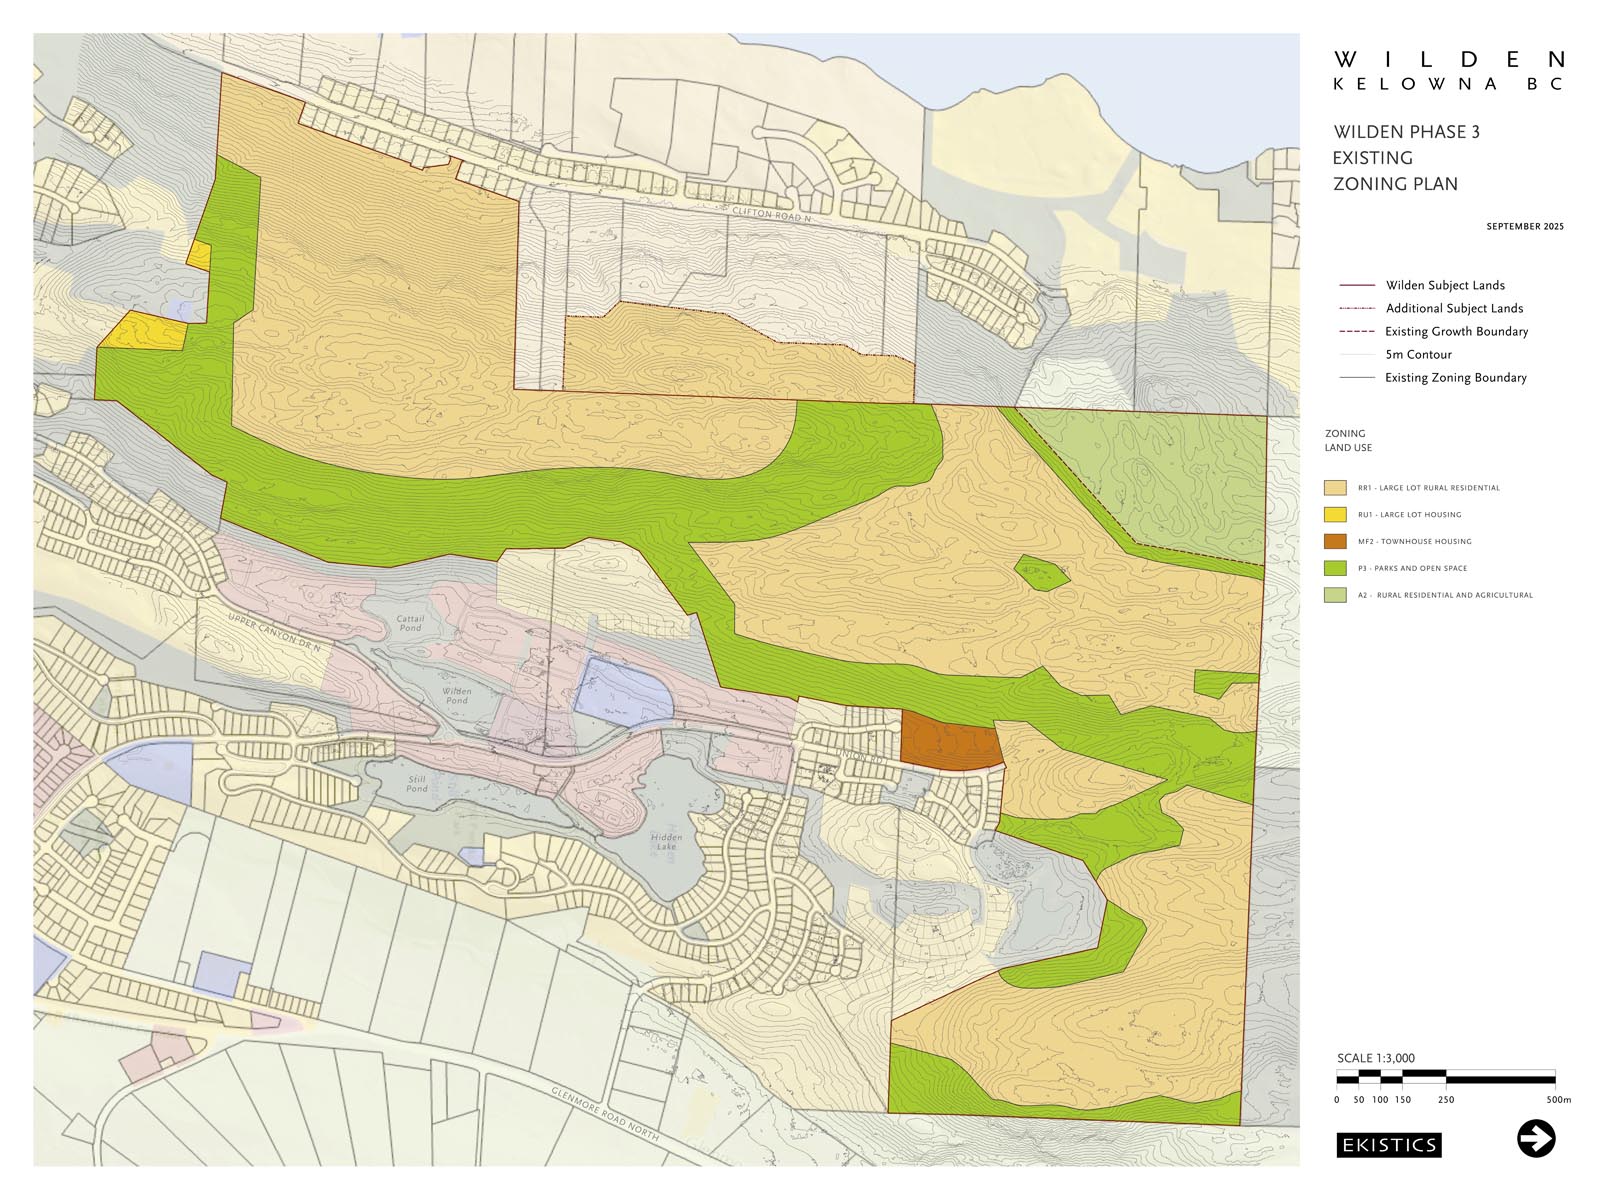
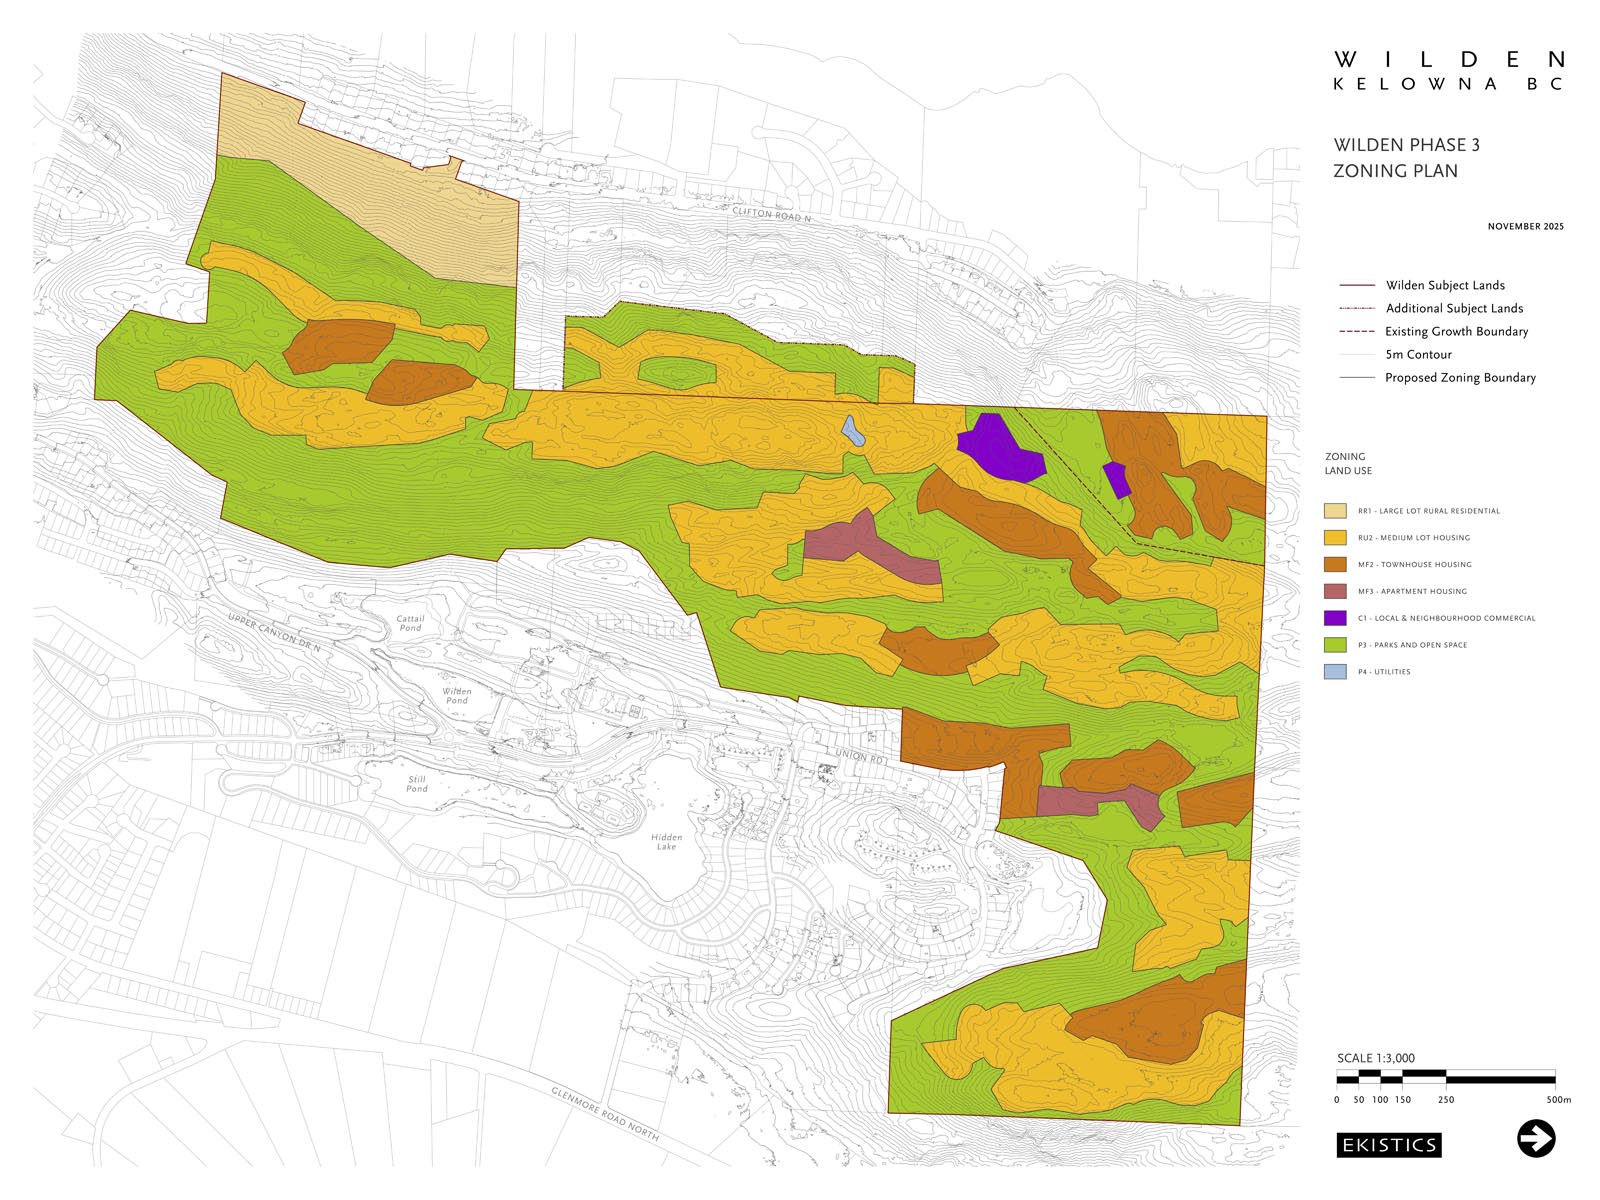
Existing Zoning
Proposed Zoning
The Missing Piece
Growth Boundary Adjustment:
Improving outcomes, not increasing unit count
In 2000, the northwest corner of the Wilden property was excluded from the ASP due to servicing constraints. Today, Kelowna’s servicing boundary extends further west and north, creating a practical opportunity to integrate this area into the plan.
Including this land parcel does not increase the total number of units planned for Phase 3. It helps place homes and amenities where they work best, allowing for sensitive development and a viable community park.
Phase 3 Proposed ASP Outcomes
BETTER DEVELOPMENT PRACTICES
Relieves pressure on areas that would require more disturbance/earthworks.
GENTLER TOPOGRAPHY
Supports medium-density forms (townhomes/duplexes) with less site disruption.
COMMUNITY PARK
Enables a community park of a scale not otherwise achievable within Wilden lands.
TRAIL NETWORK EXTENSION
Creates stronger trail connections past North Clifton toward waterfront parks.
MORE OPEN SPACE
Increases the plan’s undeveloped lands compared with the original ASP figures presented.
- 2000 ASP: 39.5% undeveloped lands
- 2025 Proposal: 50.2% undeveloped lands
Amenities That Shape Phase III
Key amenities will define daily life and the outdoor experience.
Scenic Drive
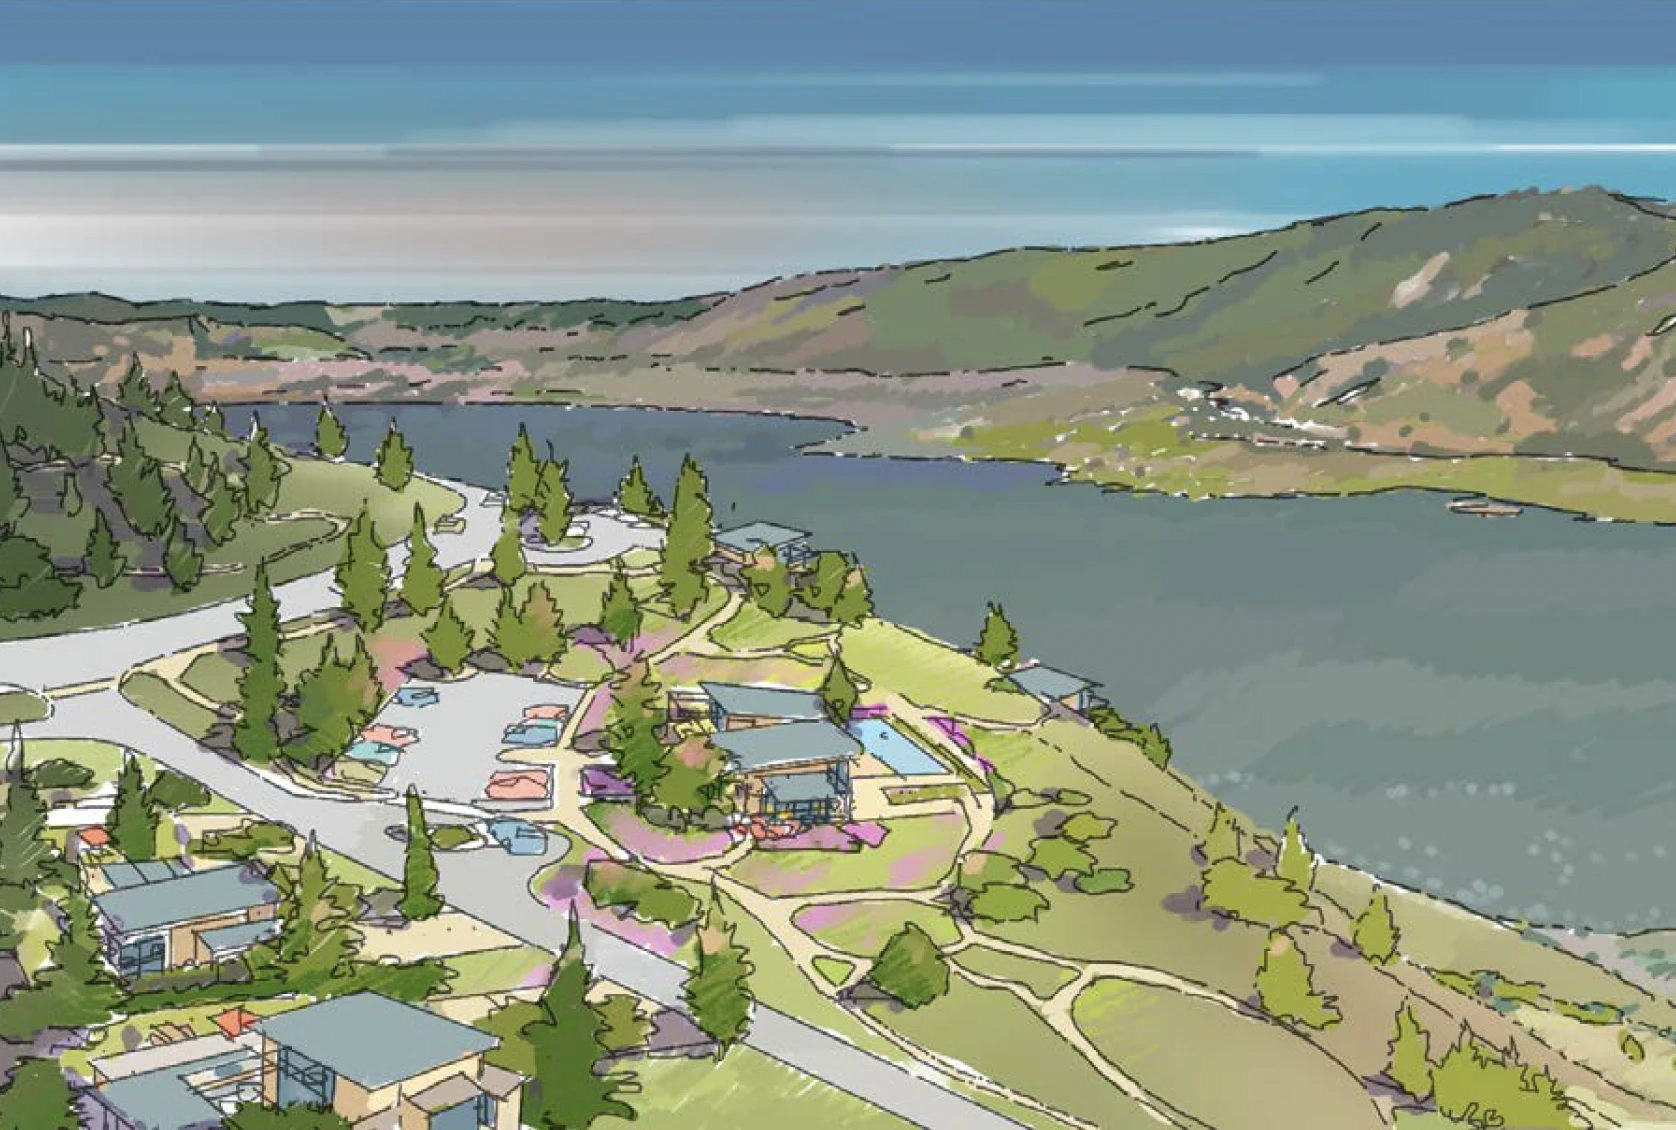
A panoramic ridge route designed to be savoured, not rushed.
A unique alpine-style scenic drive winds its way along the mountainside, connecting all ridge-side neighbourhoods while embracing the natural landscape. Free of individual fronting driveways, the road follows the natural contours of the land, inviting both motorists and pedestrians to take in spectacular views. Poised to become one of Kelowna’s most iconic routes, it offers pullouts to take in sweeping lake and valley vistas as it meanders along the ridge lines.
Connected Trail Network
Woven Into the Landscape
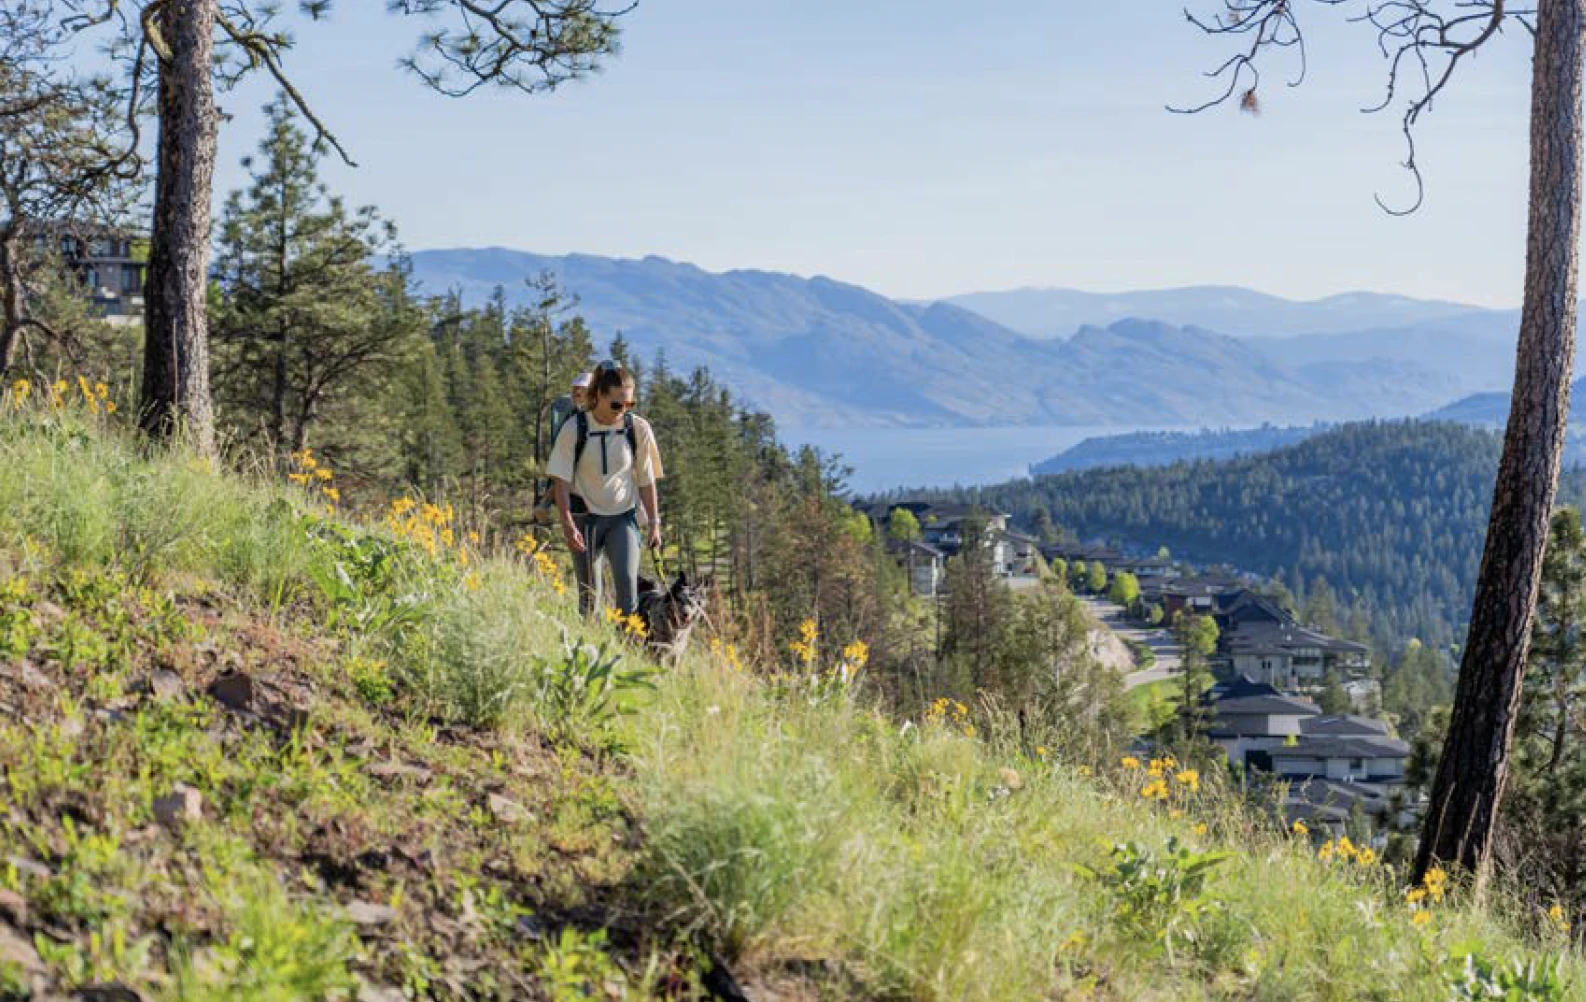
Whether you’re planning a family outing, a trail run, a biking adventure, or simply a peaceful walk in nature, the trail network weaving through Phase 3 will offer a variety of short and long routes — many of them leading to breathtaking viewpoints and moments of calm in the wild.

Mountain Bike Trails
The vision is to establish a formalized mountain bike trail network throughout Wilden, including routes linking Wilden Ridge and Phase 3 neighbourhoods to the future Wilden Market Square area.
Trails are being planned with experienced trail builders to support sustainable design, rider experience, and respect for the land. Initial trail work is targeted to begin in 2026, with the network expanding over time as phases progress.
Gathering Places
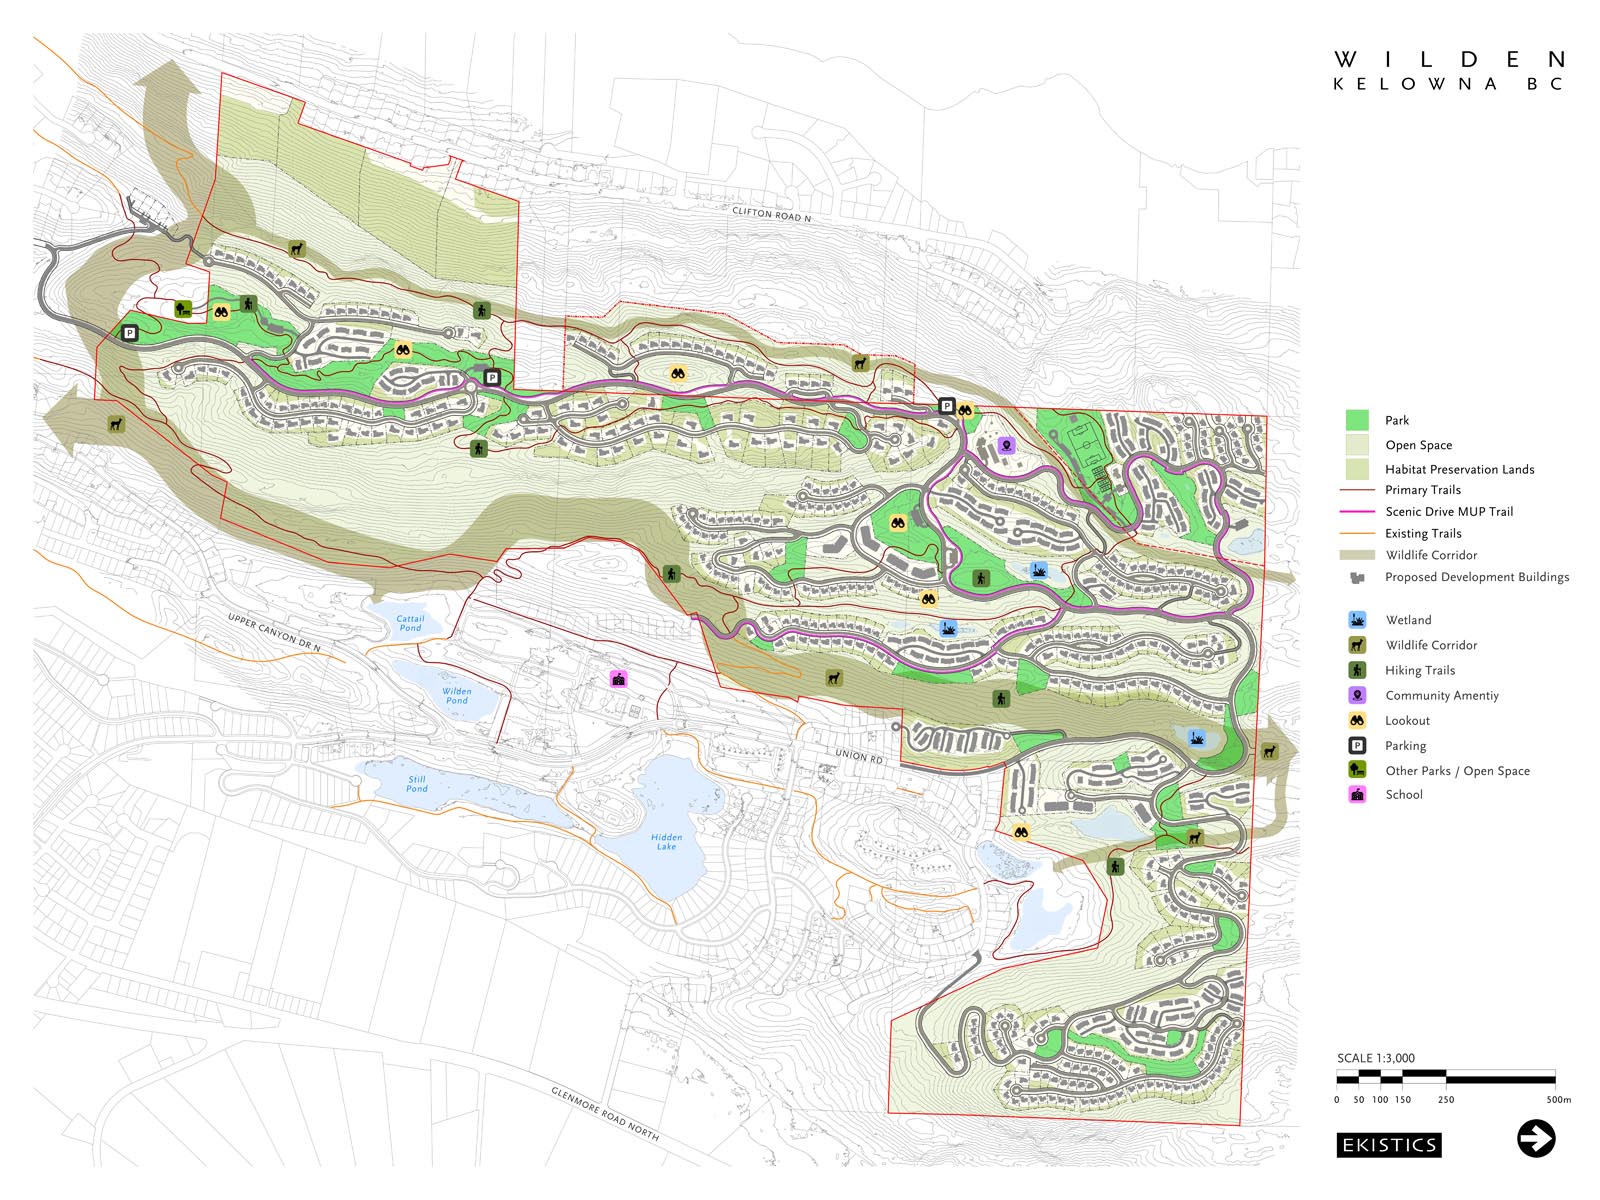
Wilden’s Phase 3 features one Community Park, five Neighbourhood Parks, and 16 Pocket Parks, all linked by paths and greenways.
PLAYGROUNDS & ADVENTURE PARKS
Play-forward parks designed to inspire movement for kids of all ages.
DOG FRIENDLY SPACES
Dog-friendly routes and dedicated parks where four-legged residents can run, play, and socialize.
SCENIC LOOKOUT POINTS
Dedicated ridge-side spots to pause, breathe, and take in the views.
COMMUNITY AMENITY
A future wellness destination envisioned along the scenic drive, designed as a place to recharge and connect.
Aligned with the Land
Proposed Development Summary
AMENITIES
7.90
Scenic Drive
24.85
Trails
20.79
Parks, including 2.93 ha Community Park
111.82
Open Space
Including 2 Commercial Nodes: 1 Health & Wellness Centre, 1 Community Park Field House
RESIDENTIAL UNITS
326
Single Family Homes
128
Duplexes
444
Townhomes
148
Apartments
Details will evolve through design refinement and subdivision planning.
Highlights
- Final phase of Wilden, delivered over time
- Planned around a panoramic scenic drive, parks, view points, and outdoor amenities
- Timing and sequencing will be phased, based on servicing, approvals, and market conditions
The Blueprint for Wilden’s Master Plan
The development of Wilden began with the creation of the Master Plan in the 1990s and took physical shape when the first homes were built in 2003.
Gerhard Blenk, owner of the land, and his family established clear guidelines: preserving connected ecosystems, building thoughtfully designed neighbourhoods, and offering residents access to nature through an extensive trail network.

The Master Plan Vision
Designed to balance homes, nature, amenities, and connectivity.
Wilden and EKISTICS Town Planning worked together to develop an Area Structure Plan (ASP) to guide the Wilden Master Plan. Integral parts are:
Hillside road standards for a tighter footprint & less environmental impact
A village centre and commercial plaza near the central wetlands
An elementary school
Pockets of different types of housing
Wildlife corridors, natural habitat, and plenty of green space and parks
This ASP, first incorporated in Kelowna’s 20-year Official Community Plan (OCP), was reaffirmed in the city’s 2040 OCP.
Nature at the Center
When a piece of land north of downtown Kelowna became available in the mid 90s, Gerhard Blenk and his family, who loved the Okanagan Valley, did not hesitate. Over the course of five years they assembled, piece by piece, what would later become Wilden.
The collaboration with EKISTICS in Vancouver began with the need to unify these land parcels into one master planned community.
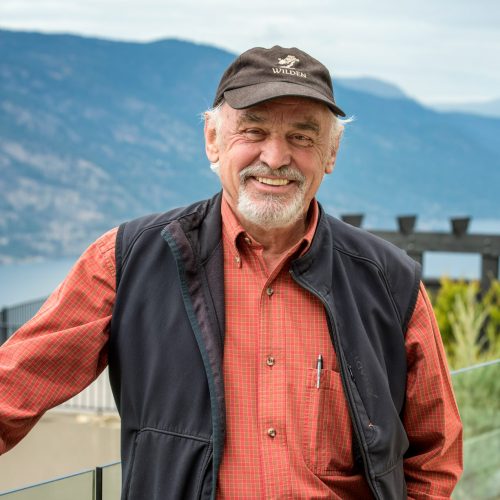
“The vision is to preserve the wildness and the topographic whims of the land and let them shape the beauty of our neighbourhoods.”
– GERHARD BLENK (1940 – 2022)
Master Plan & Timeline
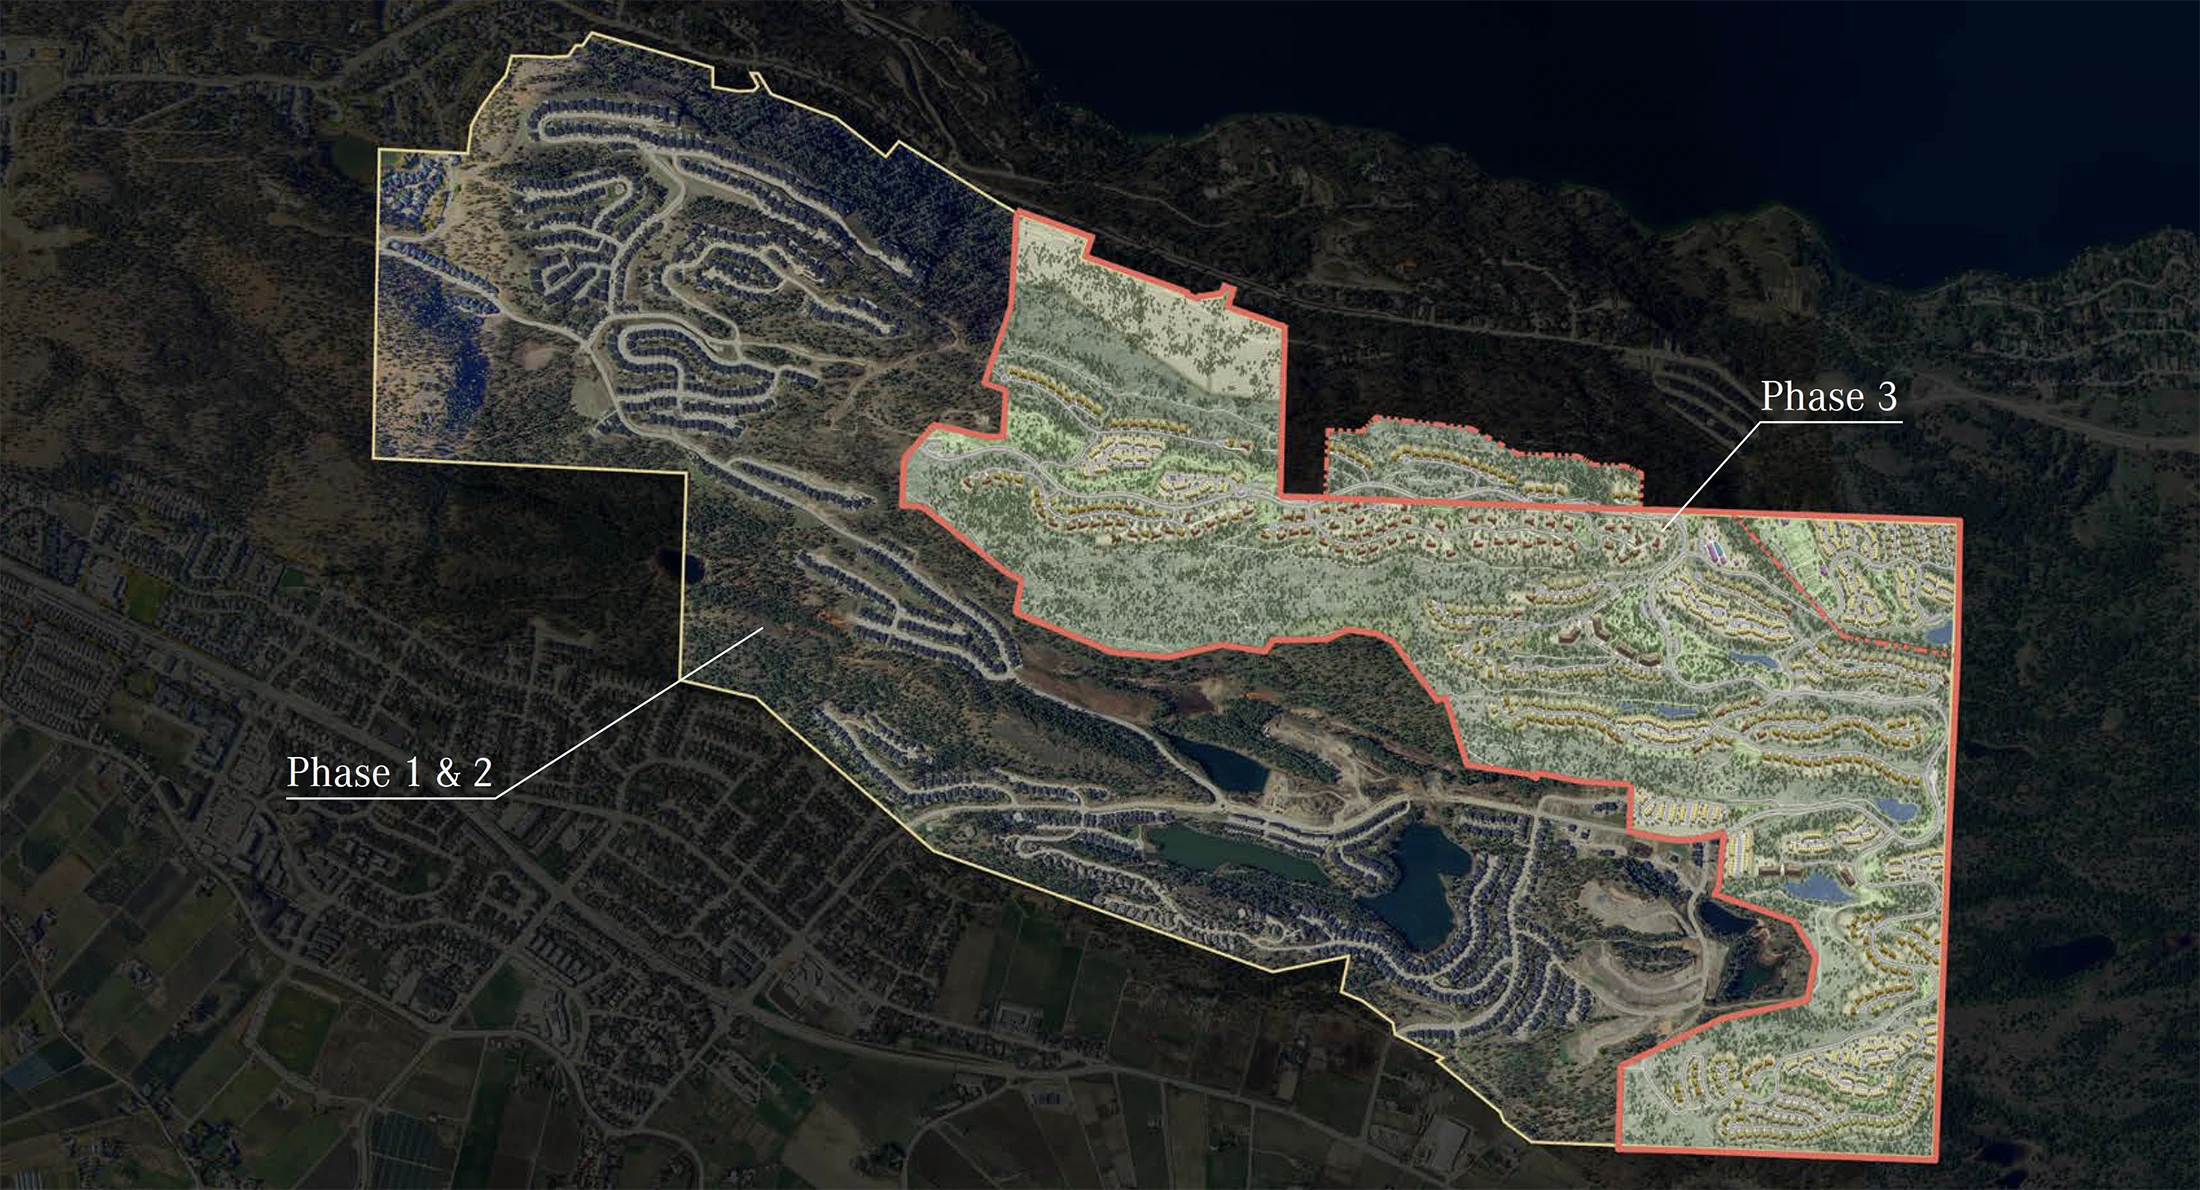
The Wilden Master Plan is divided into three general phases. Construction commenced in 2003 with Phase 1, which is now approaching completion. Phase 2 followed in 2006 and continues to progress. Phase 3 will bring the Master Plan to its final stage, completing the vision for the Wilden development.
A COMMUNITY OF 7,000 RESIDENTS
Once fully built out, Phases 1 and 2 will include approximately 2,000 homes, including apartments. The proposed zoning for Phase 3 would add roughly 1,000 additional homes of various types, bringing the total to about 3,000 homes. Based on an average household size of 2.3* people, Wilden’s projected population would reach approximately 7,000 residents when complete.
ESTIMATED TIMELINE
Phases 1 and 2 – including the Wilden Market Square and surrounding Village – are expected to reach full build-out between 2035 and 2040. The first subdivisions in Phase 3 are projected to begin development between 2030 and 2035.
Timelines are projections and depend on market conditions, approvals, and servicing.
*according to Statistics Canada’s 2024 figures
Our Commitment
Even the best intentions are only as good as the action that follows.
To this day, the Wilden land is stewarded by those who are personally connected to it, the original owner’s family and their dedicated team, many of whom call Wilden home. Driven by vision, not by financial goals, every step in developing Wilden is taken slowly and carefully.
Wilden is a true gem for future generations to live close to Kelowna’s city core full of growing opportunities, while surrounded by a protected natural environment.
Built on Values.
Shaped for the Future.
A stronger path forward, aligned with the Master Plan.
Since 1996, Wilden has been guided by three enduring values: sustainability, community, and innovation. It’s a place shaped not only by the homes we build, but by the neighbourhoods we nurture and the landscapes we steward.

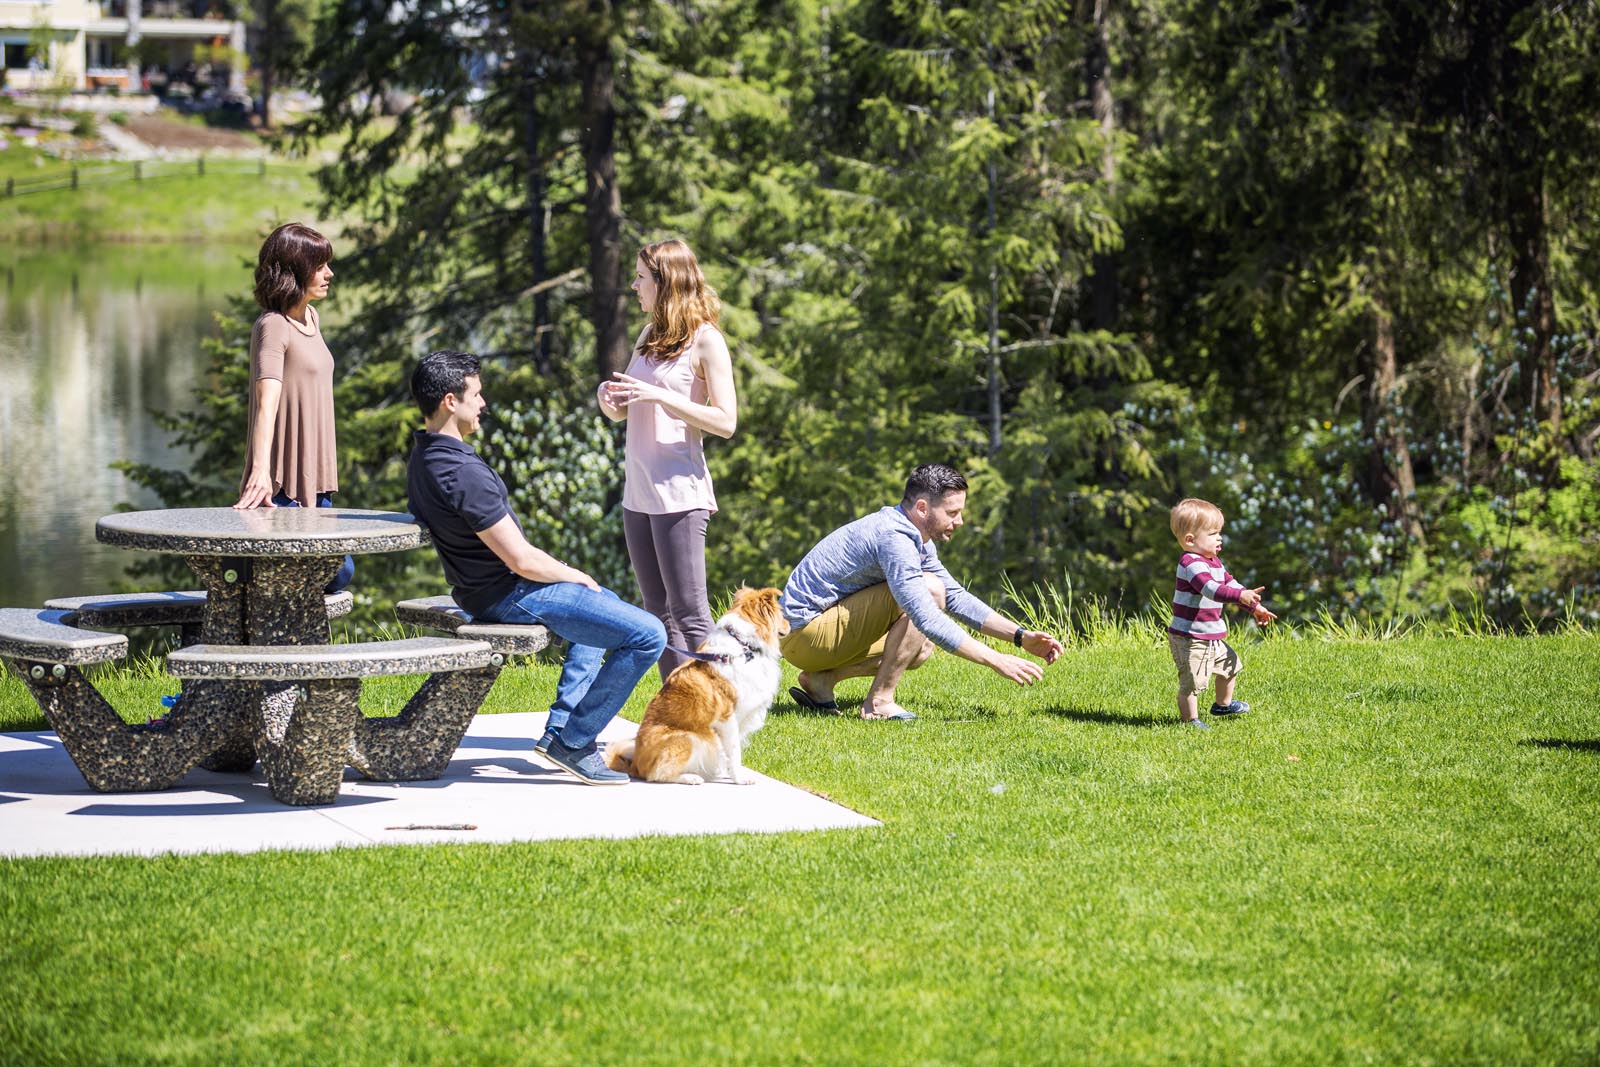
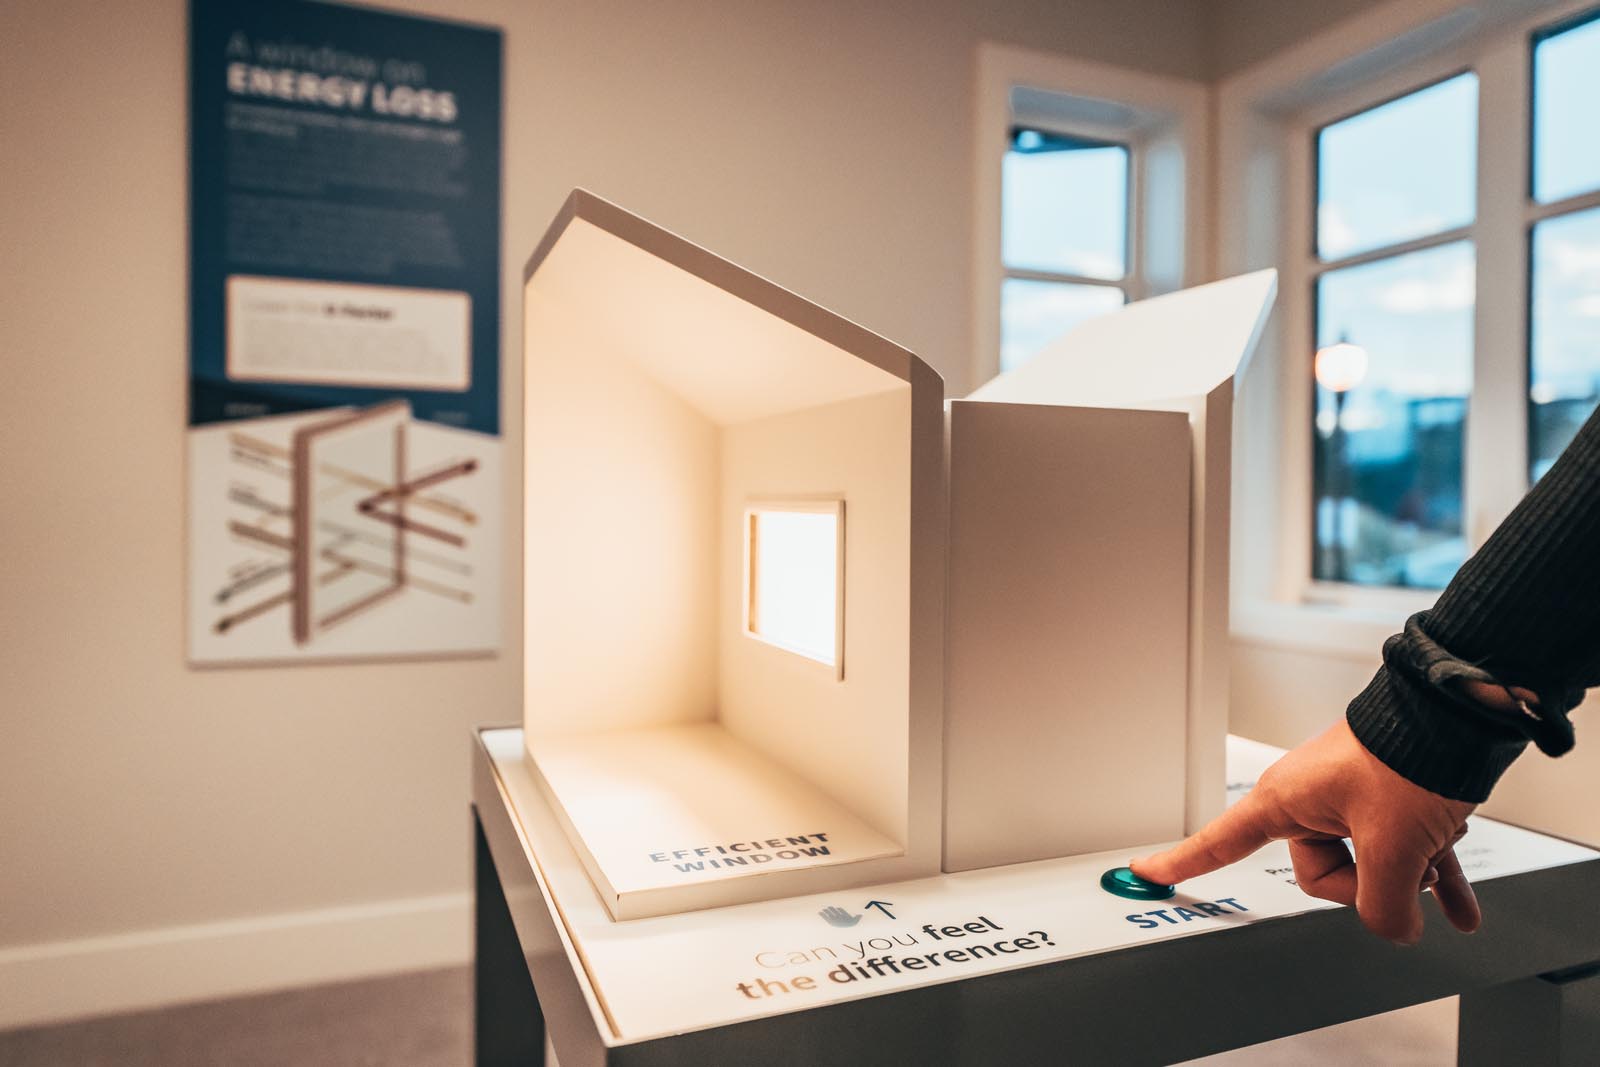
When approved, the proposed planning updates provide the foundation to move Wilden’s final phase forward as a more complete, connected, and resilient community, while staying true to the original Master Plan intent and responding to Kelowna’s evolving needs.
Download Full Info Deck
If you need more information or would like to speak to our team, please reach out.
Contact Us
Join the Wilden Community
Be among the first to hear about our new homes and neighbourhoods, and all the ways to enjoy the Wilden life.
"*" indicates required fields
By submitting this form you agree to our Privacy Policy and Terms and Conditions.
